A NEW WAY TO EXPERIENCE LIVING.
WHERE COMFORT MEETS THOUGHTFUL DESIGN.


PROJECT OVERVIEW “A VISION TAKING SHAPE”
At MR Construction, every project begins with a vision to create homes that bring together thoughtful design, quality construction, and modern living. Our 2 & 3 BHK residences are planned to offer comfort, functionality, and spaces that complement your lifestyle.From carefully considered layouts to attention to detail, we focus on creating homes where families can grow, memories can flourish, and the future feels full of possibilities.This

Where Better Living Begins.
Discover thoughtfully designed 2 & 3 BHK residences where modern architecture, everyday comfort, and refined living come together.
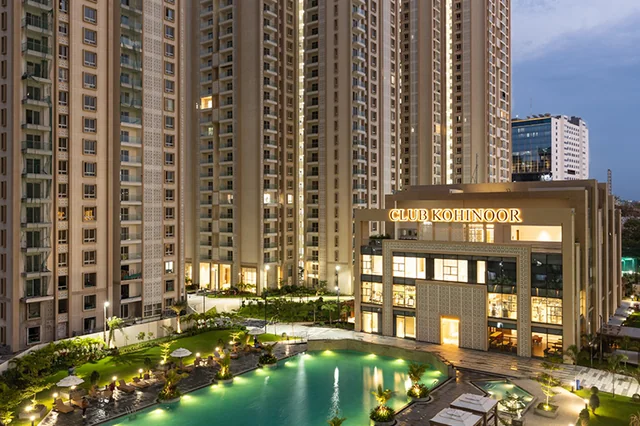
A New Address. A New Way of Living.
A thoughtfully planned residential destination designed around contemporary lifestyles, comfortable spaces, and the things that matter most.
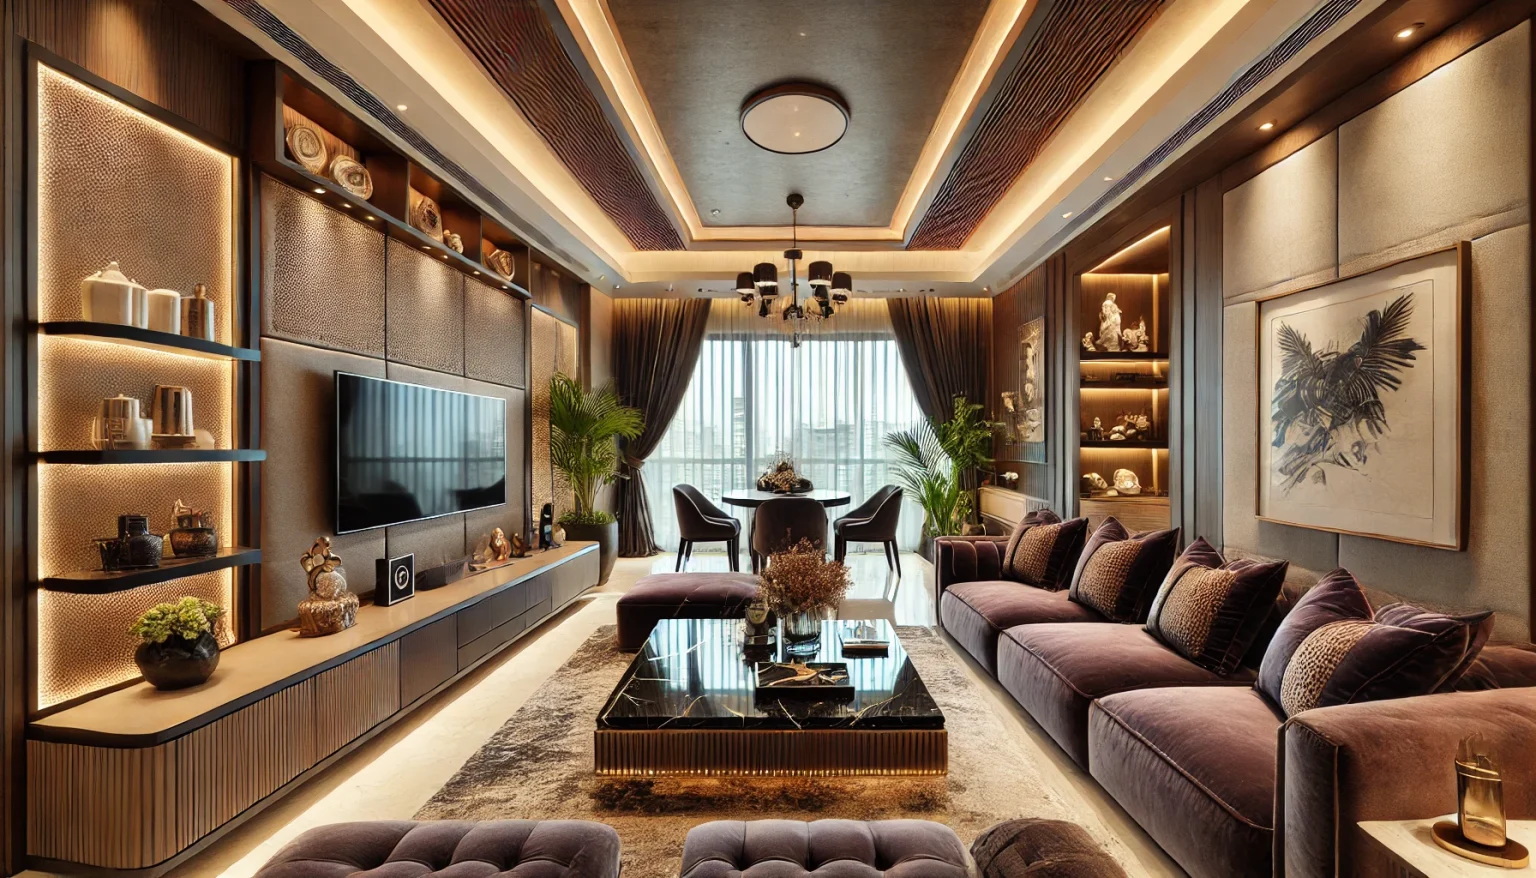
Spaces Made for Your Story.
2 BHK — Smart Spaces. Effortless Living. Comfortable, practical residences designed for modern everyday living. 3 BHK — Room to Live. Space to Grow. Spacious residences designed for families seeking greater flexibility and comfort.
Spaces Made for Your Story.
Thoughtfully designed homes for comfortable, modern living.


Amenities
Smart Spaces. Effortless Living.
Everything You Love. Right at Home.Comfortable and practical spaces designed for modern everyday living.
ARCHITECTURE “DESIGNED WITH PURPOSE”
Good Design Isn't Just Seen. It's Felt.
Thoughtful architecture brings together proportion, functionality, natural flow, and contemporary aesthetics to create spaces that feel as good as they look.
This image shows an architectural floor plan of a multi-family residential building featuring four apartment units on a single level.Circulation: The layout is divided symmetrically by a central access core featuring a central staircase and a 10-foot-wide common corridor connecting the units.Apartment Configurations: Each flat is designed as a multi-bedroom unit (typically 2 to 3 BHK) complete with dedicated living and dining areas, a kitchen with an attached utility balcony, a puja room, multiple bathrooms, and external balconies.Design & Symmetry: The floor plate utilizes a mirrored layout to maximize cross-ventilation, natural light, and structural efficiency across all four flats.

SIGNATURE STATEMENT
Built with Excellence. Designed for Life.
MR Construction creates elegant, quality homes where modern comfort meets timeless craftsmanship.

Timeless Elegance
Building refined spaces where modern design, lasting quality, and comfortable living come together.
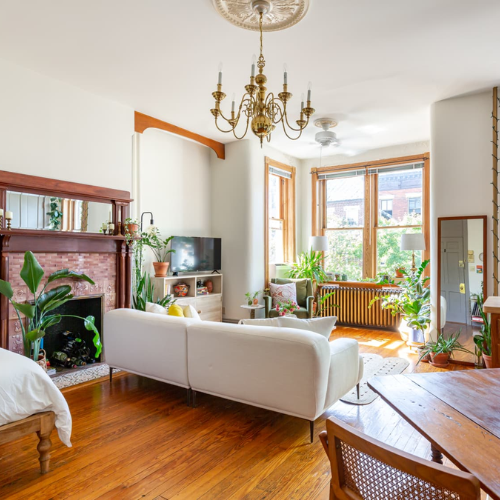
Crafted for Living
Thoughtfully designed homes that blend contemporary elegance, superior craftsmanship, and everyday comfort.

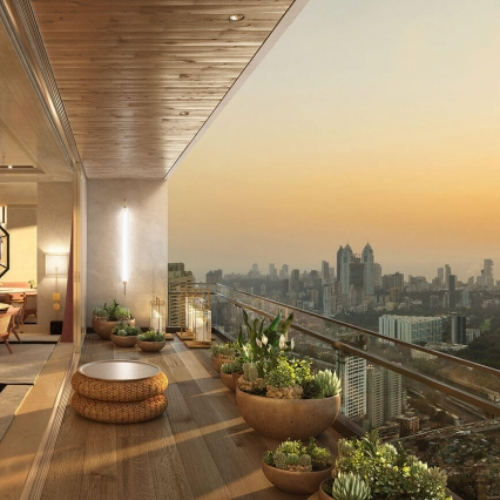
Beyond Four Walls
Creating exceptional residences that inspire better living, meaningful moments, and lasting value.

The Art of Fine Living
Premium residences shaped by thoughtful design, trusted craftsmanship, and a vision for elevated living.
LOCATION “CONNECTED TO WHAT MATTERS”
Close to What Matters. Connected to More.
Organize nearby conveniences into
EDUCATION
Schools & institutions
WORK
Business & employment hubs
LIFESTYLE
Shopping, dining & entertainment
CONNECTIVITY
Major roads & transport
HEALTHCARE
Hospitals & medical facilities
Banks & ATMs
Essential banking services available close to home.
Parks & Recreation
Green spaces and recreational spots for relaxation and family time.
PROPERTY GALLERY “SEE THE DIFFERENCE”
See the Space. Feel the Difference.
EXTERIOR | INTERIORS | BEDROOMS | KITCHEN | AMENITIES | SURROUNDINGS